English
 русский
 Deutsch
Industry News
Home / News / Industry News / Wrought Iron Gazebo Installation Planning for Stable and Reliable Outdoor Structures

Welcome to Linhai Jingda Arts & Crafts Co., Ltd.





Oct 16, 2026
Installing a Wrought Iron Gazebo involves more than choosing a suitable location and assembling the metal components. Uneven ground, inadequate anchoring, poor drainage, and incorrect measurements can create problems that affect stability and long-term usability. For landscape contractors, property developers, and overseas buyers, addressing these issues before delivery helps control installation costs and avoid unnecessary adjustments on site. Careful preparation also allows the gazebo to integrate more naturally with the surrounding outdoor space.
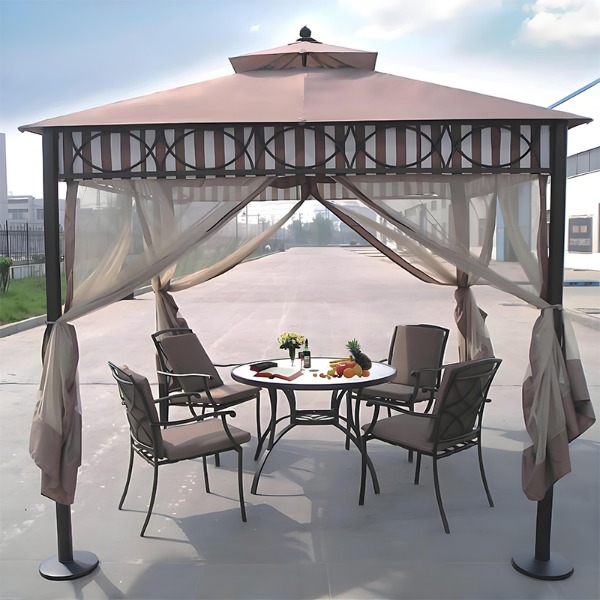
The installation surface determines how effectively the gazebo's weight and other structural loads are transferred to the ground. Concrete slabs, paved courtyards, and landscaped soil each present different preparation requirements.
Before confirming the installation location, assess ground level, soil stability, drainage, and access for installation equipment. Soft soil may require a specifically designed foundation, while an existing paved surface should be checked for its suitability for anchoring. Do not assume that decorative paving alone can support the structure safely.
Anchoring connects the gazebo's support posts to its foundation and helps resist movement under applicable loads. The correct method depends on the post-base design, foundation material, structural specifications, and local building requirements.
For concrete installations, suitable anchor bolts or other approved fastening systems may be required. Ground installations may need engineered footings or another foundation solution appropriate to the soil conditions. Anchor size, embedment, edge distances, and installation procedures should follow the approved design rather than being selected through guesswork.
As a manufacturer, we recommend confirming the base-plate dimensions and anchoring requirements before the foundation is constructed. This simple coordination step helps prevent misaligned holes and avoidable drilling or modification during installation.
Decorative ironwork can make small alignment errors more noticeable, particularly around curved roof sections, ornamental panels, and connecting brackets. Before assembly, compare the delivered components with the approved drawings and check that the installation area matches the specified dimensions.
A practical pre-assembly inspection should include:
If a component does not fit as specified, identify the cause before forcing the connection. Unapproved cutting, drilling, or welding may affect the protective finish and structural integrity.
Water accumulation around the support posts can contribute to corrosion and damage nearby paving or landscaping. A suitable installation layout should direct rainwater away from the foundation and prevent persistent pooling around the base plates.
Roof design also deserves attention. Buyers should understand how rainwater leaves the roof and whether the surrounding surface can handle the expected runoff. Where drainage channels or other site features are needed, these should be coordinated with the landscape plan before installation begins.
For properties in regions with heavy rainfall, inspect the completed installation after wet weather. This helps identify drainage problems that may not be apparent during dry conditions.
Protective coatings can be damaged when metal components rub against tools, lifting equipment, or hard surfaces. Scratches around joints and fastener locations may expose the underlying metal, particularly when assembly takes place outdoors.
Keep components on clean, protected surfaces during unpacking. Use appropriate handling equipment and avoid dragging finished parts across concrete or paving. After assembly, inspect visible connections and repair coating damage using a compatible system recommended by the manufacturer.
Packaging should also be considered before shipment. Appropriate separation and protective materials help reduce friction between decorative components during transportation, although the required packaging method depends on the product design and shipping conditions.
A gazebo installed in an exposed garden, coastal property, or open commercial courtyard may experience significant wind forces. Roof shape, structural connections, anchoring, and foundation design must be appropriate for the installation location.
Before purchasing, confirm the applicable wind-load requirements and any relevant snow-load or building-code provisions. Where necessary, obtain a qualified professional's assessment of the proposed foundation and structural configuration. Decorative appearance alone cannot establish whether a gazebo is suitable for a particular site.
Successful installation begins with accurate specifications, suitable site preparation, and clear communication between the supplier and installation team. Confirming foundation details, component dimensions, assembly instructions, and protective-finish requirements before delivery can reduce delays and help avoid unnecessary rework.
When purchasing a Wrought Iron Gazebo, overseas buyers should evaluate installation compatibility alongside design, material quality, and weather protection. Working with a manufacturer that provides clear technical documentation helps contractors plan more effectively and gives property owners a better foundation for maintaining a safe, attractive outdoor structure.
Your email address will not be published. Required fields are marked *
Copright © Linhai Jingda Arts & Crafts Co., Ltd. All Rights Reserved.

Custom Outdoor Leisure Patio Furniture Products