English
 русский
 Deutsch
Industry News

+86-576-85198260
Welcome to Linhai Jingda Arts & Crafts Co., Ltd.





Welcome to Linhai Jingda Arts & Crafts Co., Ltd.
May 29, 2026
Outdoor structures are increasingly becoming essential parts of modern garden design, especially as homeowners look to extend living space beyond interior walls. A properly engineered Outdoor Living Pergola can transform patios into functional relaxation zones, while an Outdoor Metal Pergola brings stronger structural integrity suited for demanding weather conditions. The key question many property owners ask is whether these systems can truly withstand high wind exposure without deformation or failure. The answer depends on design engineering, anchoring method, material grade, and wind load rating rather than appearance alone.
We manufacture pergola systems with wind resilience as a core performance requirement, focusing on structural stability, load distribution, and anchoring precision.
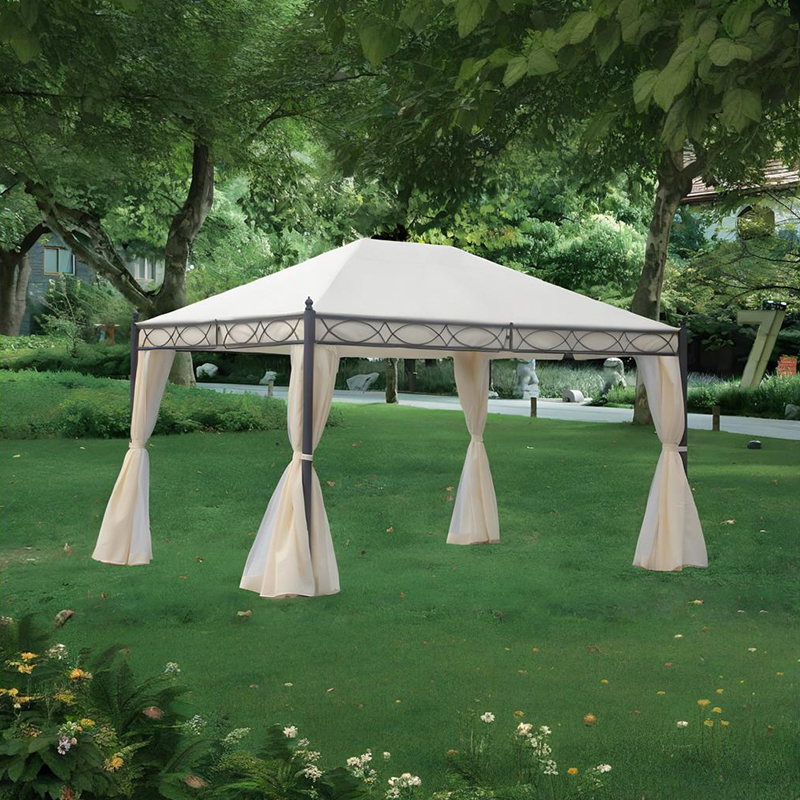
1. Wind Load Rating Defines Structural Survival
Pergola durability against wind is measured in mph (miles per hour) or kph wind resistance ratings. Industry-grade systems typically fall into different categories:
Entry-level pergolas: 55–80 mph resistance
Mid-tier engineered systems: 90–120 mph resistance
Heavy-duty structural pergolas: 150–200+ mph resistance
Engineering research shows that wind resistance is not determined only by thicker metal but by connection geometry, post anchoring depth, and load transfer design across the frame structure.
Our company designs Outdoor Metal Pergola systems with reinforced joint locking structures and tested anchoring plates to distribute lateral wind pressure more efficiently across all posts rather than concentrating stress on a single point.
2. Galvanized Steel Frames Improve Stability
Material selection plays a major role in wind performance. Aluminum offers lightweight flexibility, but galvanized steel provides significantly higher rigidity and reduced torsional movement.
Key structural features used in our production:
100% galvanized steel posts (anti-corrosion coating thickness ≥ 80–100 μm)
Powder-coated surface finish for UV and oxidation resistance
Wall thickness range: 1.2 mm–2.5 mm depending on model size
Reinforced beam joints with internal steel sleeve connectors
Field-tested pergola systems built with similar construction methods have demonstrated resistance up to 100 mph wind loads in controlled performance evaluations.
3. Anchoring System Determines Real Safety
Even a strong frame can fail without proper ground anchoring. Wind uplift force increases exponentially at roof level, meaning stability must be transferred into the foundation.
Recommended anchoring systems include:
Expansion bolt base plates for concrete installation
Embedded steel post footings for permanent structures
Reinforced anchor brackets with multi-directional load resistance
Minimum concrete slab thickness: 100–150 mm
Anchoring engineering research shows that structural failure often begins at base displacement rather than frame bending. Proper anchoring can increase survival capacity by over 40–60% in high wind conditions.
4. Roof Design Impacts Wind Pressure Distribution
Pergola roof design is critical in determining aerodynamic performance.
Common configurations:
Open-lattice roofs: allow airflow but reduce uplift pressure
Fixed metal roofs: higher wind resistance but increased load transfer
Louvered systems: adjustable airflow control and pressure release
Some advanced systems include drainage channels and internal airflow balancing, which reduce wind turbulence accumulation on the roof surface.
We design roof beams with spaced load dispersion gaps to reduce suction effect during gust events, lowering structural stress on corner posts.
5. Real-World Wind Testing Standards
Professional-grade pergola systems undergo simulation testing that includes:
Sustained wind simulation: 80–120 mph
Gust impact simulation: up to 160 mph equivalent bursts
Load cycling: repeated stress deformation cycles
Lateral sway tolerance measurement
High-performance systems used in residential and commercial applications have been documented to withstand wind speeds above 100 mph under controlled anchoring conditions.
This means survival is not hypothetical—it is engineering-dependent.
6. Installation Quality Is as Important as Design
Even premium pergola systems can fail if installation is not executed correctly. Common structural issues include:
Insufficient bolt depth into concrete
Uneven post leveling causing torque stress
Missing corner bracing components
Inadequate foundation thickness in soft soil areas
Installation best practice:
Verify level tolerance within ±2 mm across all posts
Use torque-calibrated fastening tools
Ensure all base plates are fully flush with substrate
Reinforce diagonal bracing for wide-span pergolas
7. Maintenance and Inspection Improve Long-Term Safety
Wind resistance is not static; it changes with time and wear. Regular inspection ensures structural reliability.
Recommended maintenance cycle:
Every 6 months: tighten structural bolts
Annually: inspect coating integrity and rust points
After storms: check post alignment and roof deformation
Every 2–3 years: re-seal or re-coat exposed steel joints
Small structural shifts can significantly reduce wind resistance over time if not corrected early.
8. Engineering Approach Used in Our Company
We design our pergola systems with a full structural safety philosophy:
Wind tunnel simulation before production release
Reinforced beam-to-post load transfer system
Anti-lift roof geometry to reduce suction forces
Modular anchoring compatibility for concrete or ground installation
Multi-point stress distribution engineering
Our goal is not only aesthetic outdoor comfort but long-term stability under real environmental pressure conditions.
Your email address will not be published. Required fields are marked *
Copright © Linhai Jingda Arts & Crafts Co., Ltd. All Rights Reserved.

Custom Outdoor Leisure Patio Furniture Products